The Iron Gate

The Iron Gate Barndominium Floor Plan

The Iron Gate is a large residential barndominium floor plan designed for homeowners who want generous living space, a bold exterior profile, and serious garage capacity. With 4 bedrooms, 3 bathrooms, 7,028 square feet, vaulted living area, timber-framed wraparound porch, and an oversized attached garage, this plan delivers a strong mix of comfort, storage, function, and barndo-style curb appeal.

20+ years of experience

Licensed General Contractor

Serving The Carolinas

Front exterior view of The Iron Gate custom barndominium by Carolina Barndo Builders featuring white metal siding, black metal roof, oversized attached garage, black garage doors, wraparound porch, and large North Carolina barndo design.

PLAN DETAILS

Explore This Barndominium Plan

PLAN DETAILS

Explore This Barndominium Plan

Iron Gate barndominium first floor plan by Carolina Barndo Builders showing a massive attached garage, vaulted great room, kitchen, dining area, bedroom, bathrooms, laundry room, pantry, stairs, and wraparound porch in a custom North Carolina barndominium floor plan.
Iron Gate barndominium second floor plan by Carolina Barndo Builders featuring three bedrooms, loft, full bathroom, open-to-below vaulted great room, and second-floor layout for a custom North Carolina barndominium.
Exterior view of The Iron Gate custom barndominium by Carolina Barndo Builders featuring black metal siding, black metal roof, oversized attached garage, wraparound porch, black garage doors, and large North Carolina barndo design.
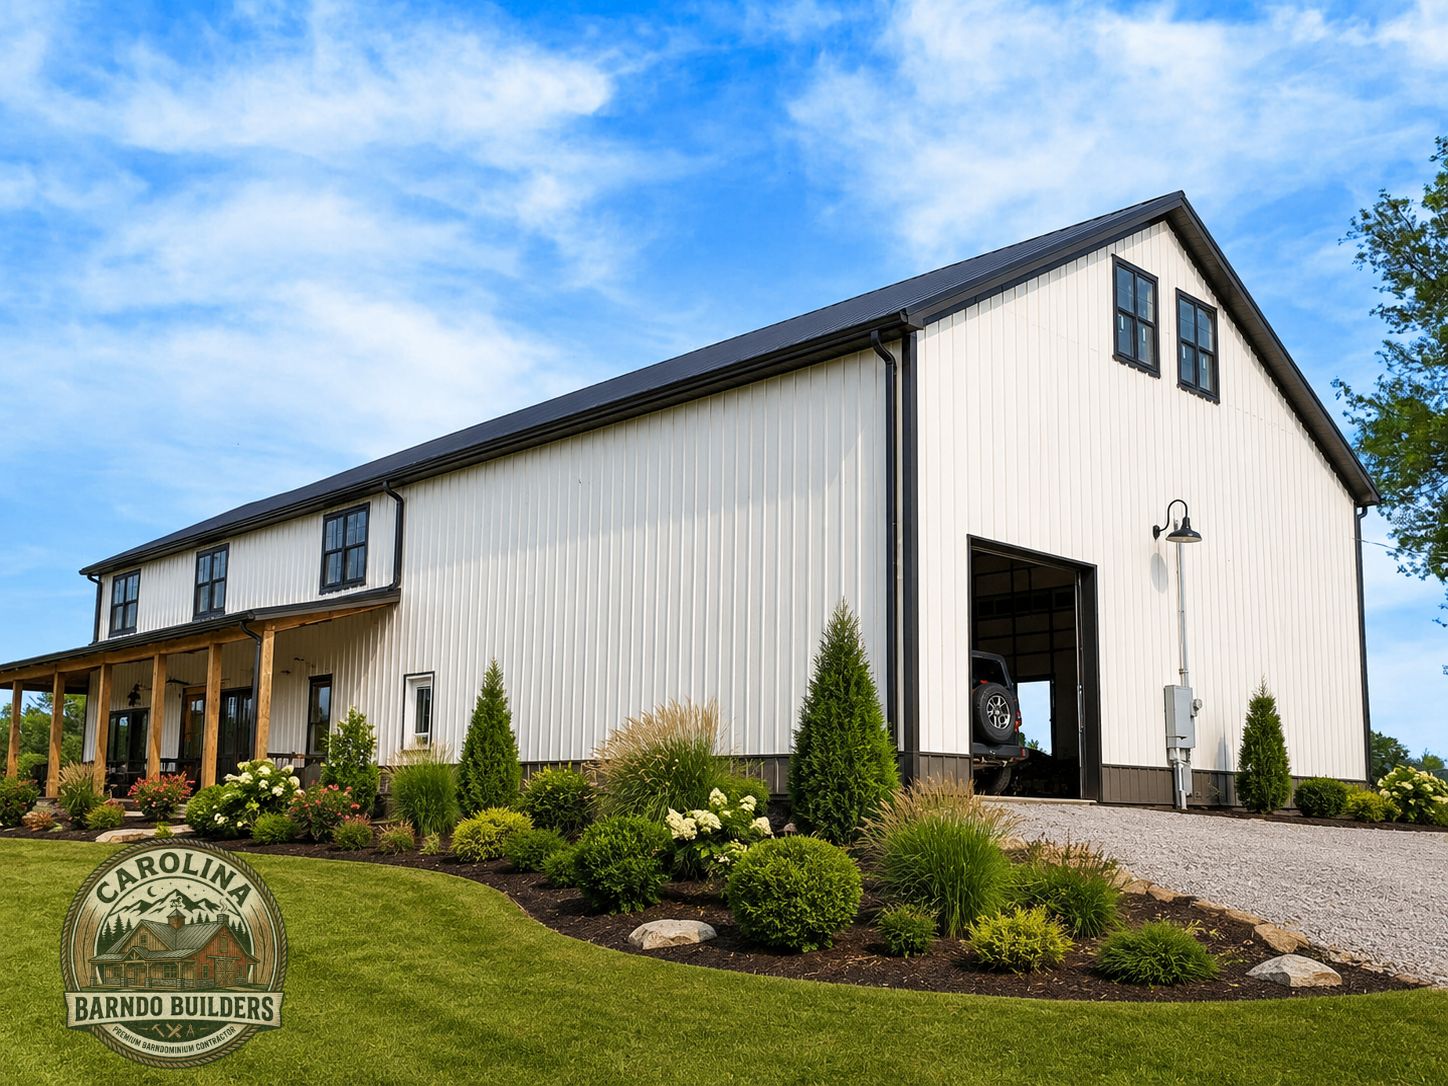
Side garage view of The Iron Gate custom barndominium by Carolina Barndo Builders featuring white metal siding, black metal roof, oversized attached garage, tall garage door, wraparound porch, and large North Carolina barndo design.
Interior view of The Iron Gate barndominium RV garage by Carolina Barndo Builders showing tall ceilings, polished concrete floors, workshop space, loft access, large overhead doors, RV storage, and oversized garage space in a custom North Carolina barndominium.
Front exterior view of The Iron Gate custom barndominium by Carolina Barndo Builders featuring white metal siding, black metal roof, oversized attached garage, black garage doors, wraparound porch, and large North Carolina barndo design.
Iron Gate barndominium first floor plan by Carolina Barndo Builders showing a massive attached garage, vaulted great room, kitchen, dining area, bedroom, bathrooms, laundry room, pantry, stairs, and wraparound porch in a custom North Carolina barndominium floor plan.
Iron Gate barndominium second floor plan by Carolina Barndo Builders featuring three bedrooms, loft, full bathroom, open-to-below vaulted great room, and second-floor layout for a custom North Carolina barndominium.
Exterior view of The Iron Gate custom barndominium by Carolina Barndo Builders featuring black metal siding, black metal roof, oversized attached garage, wraparound porch, black garage doors, and large North Carolina barndo design.
Side garage view of The Iron Gate custom barndominium by Carolina Barndo Builders featuring white metal siding, black metal roof, oversized attached garage, tall garage door, wraparound porch, and large North Carolina barndo design.
Interior view of The Iron Gate barndominium RV garage by Carolina Barndo Builders showing tall ceilings, polished concrete floors, workshop space, loft access, large overhead doors, RV storage, and oversized garage space in a custom North Carolina barndominium.
Front exterior view of The Iron Gate custom barndominium by Carolina Barndo Builders featuring white metal siding, black metal roof, oversized attached garage, black garage doors, wraparound porch, and large North Carolina barndo design.

Plan Highlights

The Iron Gate is built for homeowners who want more space inside and outside the home. The layout includes a large main home, loft space, vaulted living area, and a massive attached garage. A timber-framed wraparound porch gives the exterior a strong residential feel while adding covered outdoor living space around the home.

Floor Plan Details

4 Bedrooms
3 Bathrooms
7,028 Sq Ft
40x63 Main Home
30x40 Loft
46x48x20 Attached Garage
8x182 Timber-Framed Wraparound Porch
Vaulted Living Area

Home Features

Large Residential Layout
Oversized Attached Garage
Vaulted Living Area
Loft Space
Wraparound Porch
Black Window Package
Multiple Exterior Doors
Garage Door Package

Porch and Exterior Features

8x182 Wraparound Porch
Timber-Framed Porch Design
6/12 Roof Pitch
Standard Metal Roofing
Standard Metal Siding
40-Year Painted Metal
Black Garage Doors
ThruBlack Single-Hung Windows

Build Features

2x6 Exterior Stud Frame 16” OC
2x4 Interior Stud Frame 16” OC
Wood Trusses 2 Ft OC
Vaulted Over Living Area
Standard Metal Roof and Siding
Automatic Garage Door Openers

Window and Door Package

1 - 3x7 Window
1 - 3x4 Window
13 - 5x5 Windows
2 - 6 Ft Stainable Fiberglass Doors
2 - 3 Ft Half Glass Doors
1 - 14x14 Black Garage Door
3 - 10x10 Black Garage Doors

Why Homeowners Like This Plan

The Iron Gate is a strong option for homeowners who want a large barndominium home with serious garage space and a bold exterior design. The oversized garage, loft, vaulted living area, and wraparound porch make this plan ideal for homeowners who want room to live, store, work, entertain, and enjoy a true barndominium lifestyle.

Book a Service