The Remington

The Remington Barndominium Floor Plan

The Remington is a residential barndominium floor plan designed for homeowners who want comfortable living space with a large attached shop. With 3 bedrooms, 3 bathrooms, 2,350 square feet of living space, and a 1,350 square foot shop, this layout works well for families who need everyday comfort, storage, workspace, and a strong barndo-style exterior.

20+ years of experience

Licensed General Contractor

Serving The Carolinas

The Remington barndominium by Carolina Barndo Builders featuring a black metal exterior, attached shop, large garage doors, black metal roof, tall windows, and residential barndo design for homeowners in the Triad Area and across North Carolina.

PLAN DETAILS

Explore This Barndominium Plan

PLAN DETAILS

Explore This Barndominium Plan

First floor blueprint of The Remington barndominium by Carolina Barndo Builders showing an open living area, kitchen, dining space, master bedroom, pantry, laundry room, bathrooms, mechanical room, and large attached garage shop for a North Carolina barndo home.
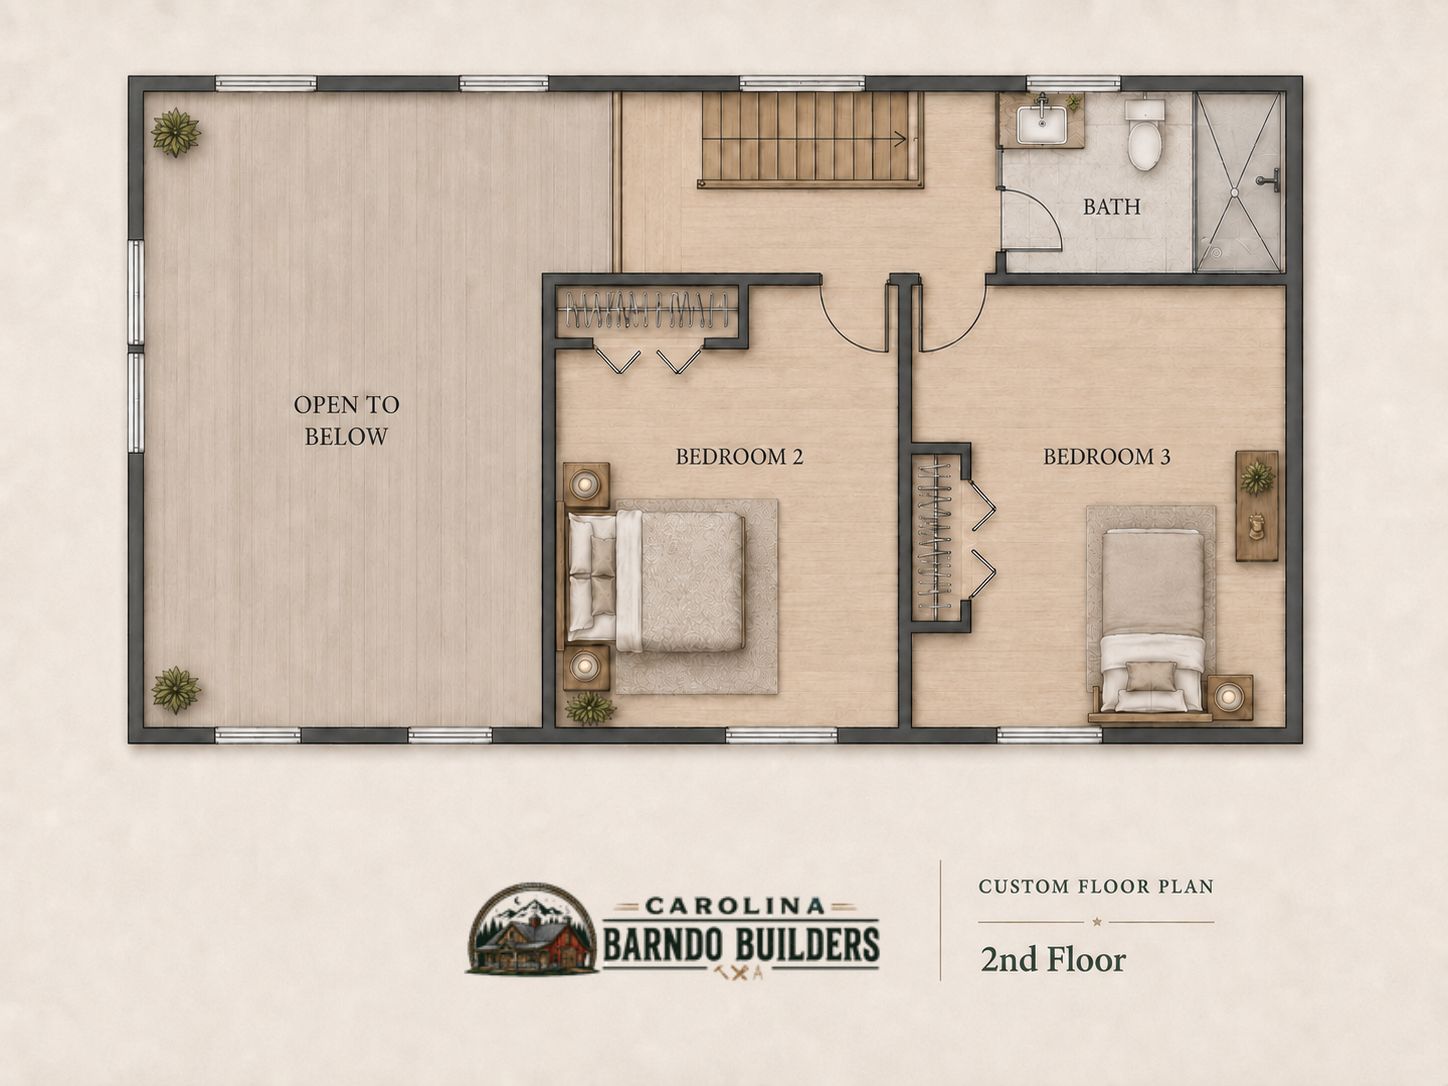
Second floor blueprint of The Remington barndominium by Carolina Barndo Builders showing two upstairs bedrooms, a full bathroom, closet space, stairs, and an open-to-below layout above the main living area.
Front view of The Remington barndominium by Carolina Barndo Builders featuring a black exterior, attached shop, large garage space, covered entry, tall windows, and modern North Carolina barndo home design.
Side view of The Remington barndominium by Carolina Barndo Builders featuring a black metal exterior, attached shop, large garage area, metal roof, tall windows, and modern North Carolina barndo design.
The Remington barndominium by Carolina Barndo Builders featuring a black metal exterior, attached shop, large garage doors, black metal roof, tall windows, and residential barndo design for homeowners in the Triad Area and across North Carolina.
Interior mockup of The Remington barndominium by Carolina Barndo Builders showing an open living area, kitchen island, dining space, vaulted ceiling, exposed wood beams, and farmhouse-style finishes for a North Carolina barndo home.
First floor blueprint of The Remington barndominium by Carolina Barndo Builders showing an open living area, kitchen, dining space, master bedroom, pantry, laundry room, bathrooms, mechanical room, and large attached garage shop for a North Carolina barndo home.
Second floor blueprint of The Remington barndominium by Carolina Barndo Builders showing two upstairs bedrooms, a full bathroom, closet space, stairs, and an open-to-below layout above the main living area.
Front view of The Remington barndominium by Carolina Barndo Builders featuring a black exterior, attached shop, large garage space, covered entry, tall windows, and modern North Carolina barndo home design.
Side view of The Remington barndominium by Carolina Barndo Builders featuring a black metal exterior, attached shop, large garage area, metal roof, tall windows, and modern North Carolina barndo design.
The Remington barndominium by Carolina Barndo Builders featuring a black metal exterior, attached shop, large garage doors, black metal roof, tall windows, and residential barndo design for homeowners in the Triad Area and across North Carolina.
Interior mockup of The Remington barndominium by Carolina Barndo Builders showing an open living area, kitchen island, dining space, vaulted ceiling, exposed wood beams, and farmhouse-style finishes for a North Carolina barndo home.

Plan Highlights

The Remington combines full residential living with the added function of a large attached shop. The first floor includes an open living area, kitchen, dining space, master bedroom, bathrooms, laundry, pantry, mechanical space, and a large shop/garage area. The second floor adds two additional bedrooms, a bathroom, and open-to-below space above the main living area.

Floor Plan Details

3 Bedrooms
3 Bathrooms
2,350 Living Sq Ft
1,350 Shop Sq Ft
First-Floor Master Bedroom
Second-Floor Bedrooms
Open Living Area
Attached Shop / Garage Space

Home Features

Open Living Area
Main-Level Master Suite
Large Attached Shop
Second-Floor Bedroom Space
Open-to-Below Layout
Dedicated Pantry
Laundry Room
Mechanical Room

Exterior Style

The Remington features a bold black barndominium exterior with a large attached shop, black metal roof, tall windows, covered entry area, and clean modern barndo styling. The design gives homeowners a strong residential look while keeping the practical shop space integrated into the home.

Why Homeowners Like This Plan

The Remington is a strong choice for homeowners who want a real barndominium home with extra room for vehicles, tools, hobbies, equipment, or storage. It offers the comfort of a full home with the flexibility of a large attached shop.

Book a Service