20+ years of experience
Licensed General Contractor
Serving The Carolinas
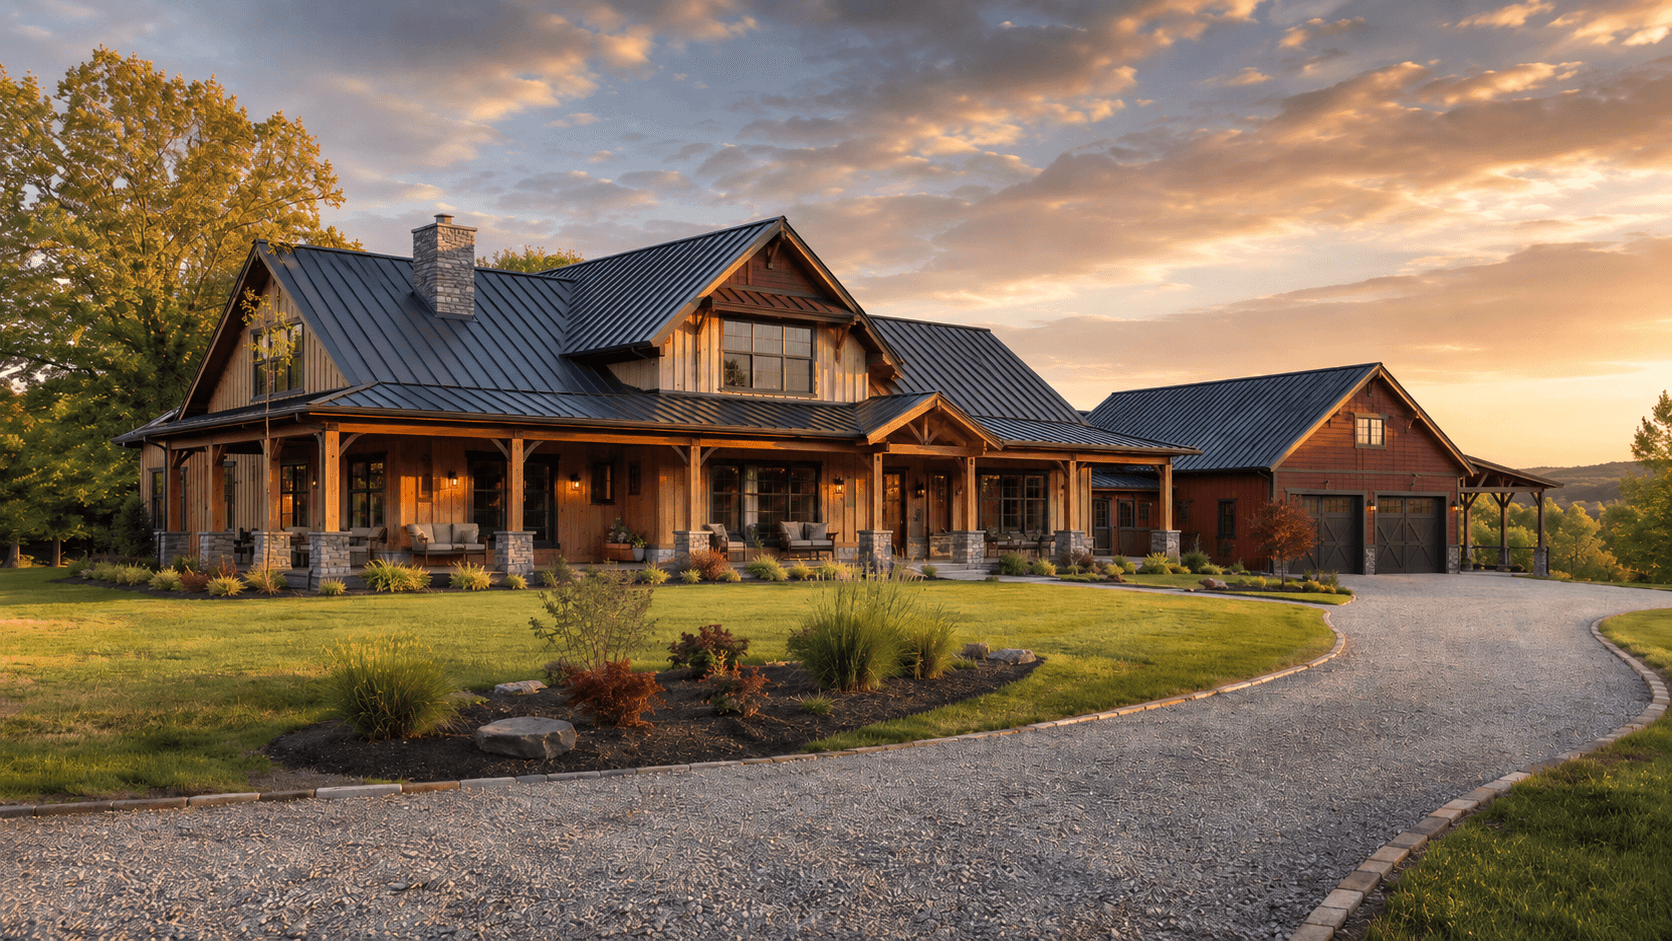
OUR FLOOR PLANS
Find the Right Barndominium Layout


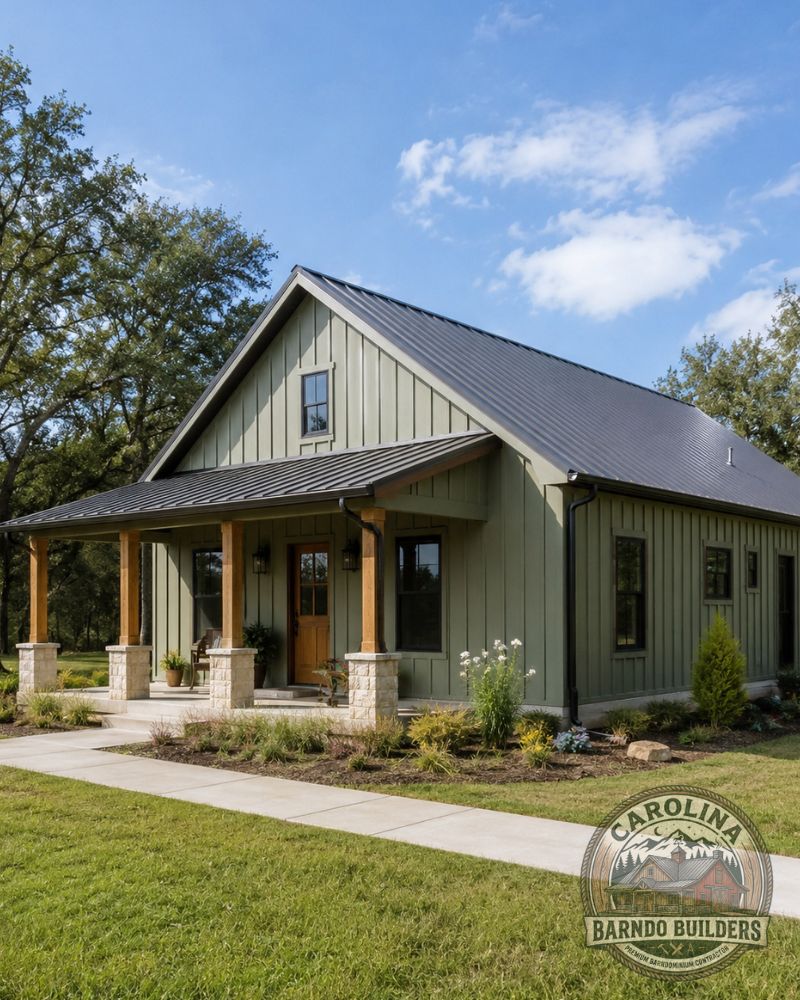
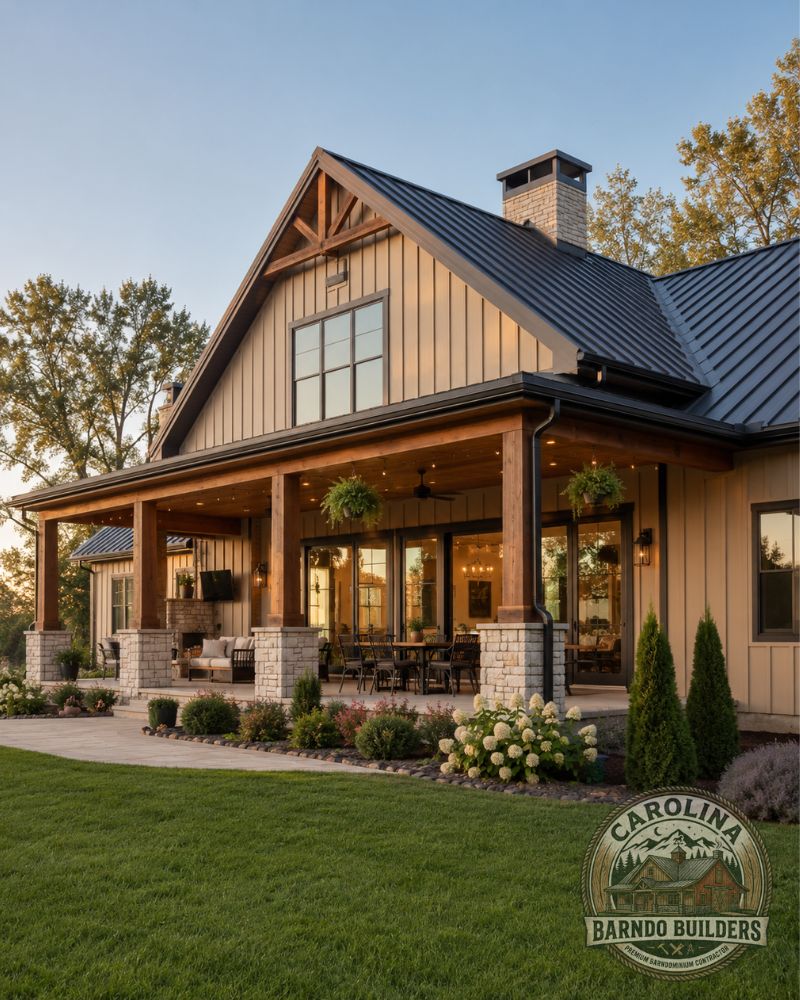
BARNDO INSPIRATION
Barndominium Ideas Built for Carolina Living






WHY CHOOSE US
Built Right From the Ground Up
Designed Around Real Living
Open layouts, comfortable spaces, and custom details built around how your family actually lives.
Barndominium Home Experts
We understand the structure, style, and planning that go into building a true barndominium home.
Built for Carolina Land
From rural lots to open acreage, your home should fit the property as well as the people living in it.
Built With Financing in Mind
We can help you plan your barndominium project with FHA, USDA, and other residential loan options in mind.

Step 1
Step 2
Step 3
Step 4
Free Consultation
Tell us about your land, timeline, budget, and the type of barndominium home you want to build. We’ll answer your questions and help you understand the next step.


Faqs
BARNDOMINIUM QUESTIONS, ANSWERED.
Why choose a barndominium?
A barndominium gives you more flexibility than many traditional homes. You can combine open living space, large garages, workshops, lofts, porches, and custom layouts under one roof. For many North Carolina homeowners, it is a practical way to build a home that fits their land, lifestyle, storage needs, and future plans.
Do you offer free estimates?
Yes. We offer free estimates for barndominium projects in North Carolina. We can review your floor plan ideas, build goals, land situation, and whether you are looking for a shell build or a turnkey build. From there, we can help you understand the next steps and what may affect the total cost.
What is the difference between shell and turnkey?
A shell build gives you the exterior structure so you can finish the inside separately. A turnkey build is a more complete option that includes the interior work needed to make the home move-in ready.
Can I customize one of your floor plans?
Yes. Our floor plans are a starting point. Bedrooms, bathrooms, garage size, porch layout, windows, doors, and interior spaces can often be adjusted to better fit your family and your land.
Do I need land before choosing a barndominium plan?
You do not always need land before looking at plans, but the final design should match your property. Things like driveway access, septic layout, slope, setbacks, and county requirements can affect the best plan for your land.
Can a barndominium include a large garage, shop, or RV storage?
Yes. One of the biggest advantages of a barndominium is the ability to include large attached garages, workshops, RV bays, equipment storage, and open-span areas under the same roof as the home.
Can I use a USDA loan or FHA loan to build a barndominium?
In some cases, yes. USDA and FHA construction loans may be available for barndominiums, but approval depends on the land, location, borrower, builder, floor plan, and lender requirements. The home typically must be a primary residence, built on a permanent foundation, and meet residential building standards. USDA loans may also require the property to be in an eligible rural area and the borrower to meet USDA income limits. Carolina Barndo Builders is not a mortgage lender. For financing questions, loan approval, eligibility, and current program requirements, you should speak directly with a qualified mortgage loan officer or lender.
How do I get started with a barndominium build?
The best place to start is with your goals. Think about the size of home you want, how many bedrooms and bathrooms you need, whether you want a garage, shop, loft, or porch, and whether you already have land. From there, Carolina Barndo Builders can help you review floor plan options, discuss shell versus turnkey builds, and walk through the next steps for your project.